Feel free to contact us for any assistance or inquiries regarding our services.
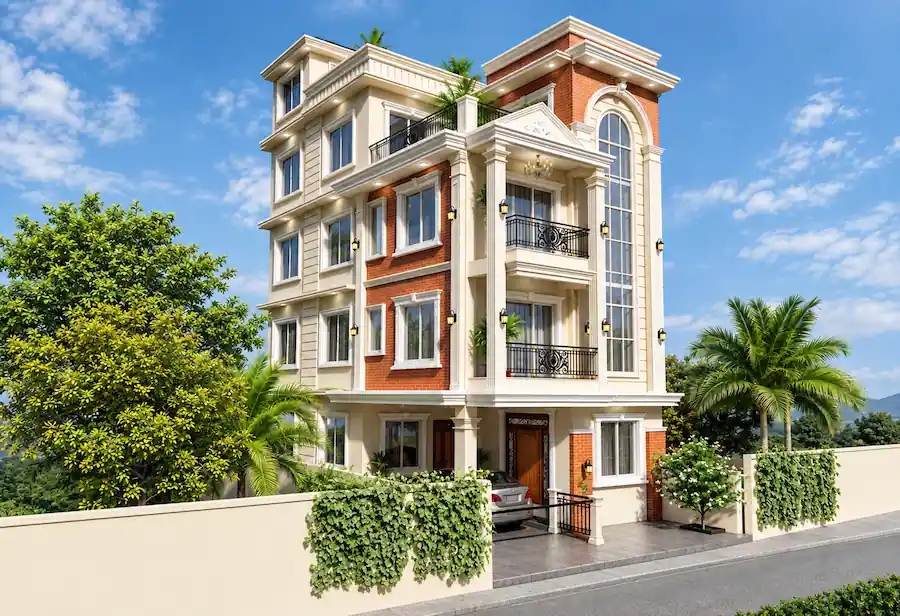
Suryadarshan Height Residence
Time To Build
14-16 Months
Area (Sq. ft)
1375.229 Sq.Ft
House Style
Neo-Classical
Storeys
4 Storeys
Facing Direction
West
ST Builders presents a neo-classical house design project in Suryadarshan Height, Tokha, Kathmandu. This ongoing residential construction project, being developed in 2026, combines timeless neo-classical architectural elements with practical and functional living spaces.
Designed by our experienced architects, the house is planned to balance aesthetics, functionality, and everyday comfort. From the overall architectural design to the arrangement of interior spaces, each aspect is carefully considered to create a welcoming and comfortable home for the homeowners.
Project Overview
Location:
Suryadarshan Height, Tokha, Kathmandu
Suryadarshan Height, Tokha, Kathmandu
Structure:
RCC Structure
RCC Structure
Floors:
4 Floors
4 Floors
Land Area:
4 Aana
4 Aana
Floor Details
Ground Floor – 823.055 sq. ft.
Parking, Common Bathroom, Kitchen and Dining Area
First Floor – 923.061 sq. ft.
Bedrooms, Attached Bathroom, Living Room, Common Bathroom, Kitchen and Dining Area
Second Floor – 923.061 sq. ft.
Master Bedroom, Bedroom, Attached Bathroom, Common Bathroom, Living Room and Balcony
Third Floor – 702.758 sq. ft.
Kitchen and Dining Area, Living Room, Attached Bathroom, Balcony and Terrace
Need Help?