Feel free to contact us for any assistance or inquiries regarding our services.
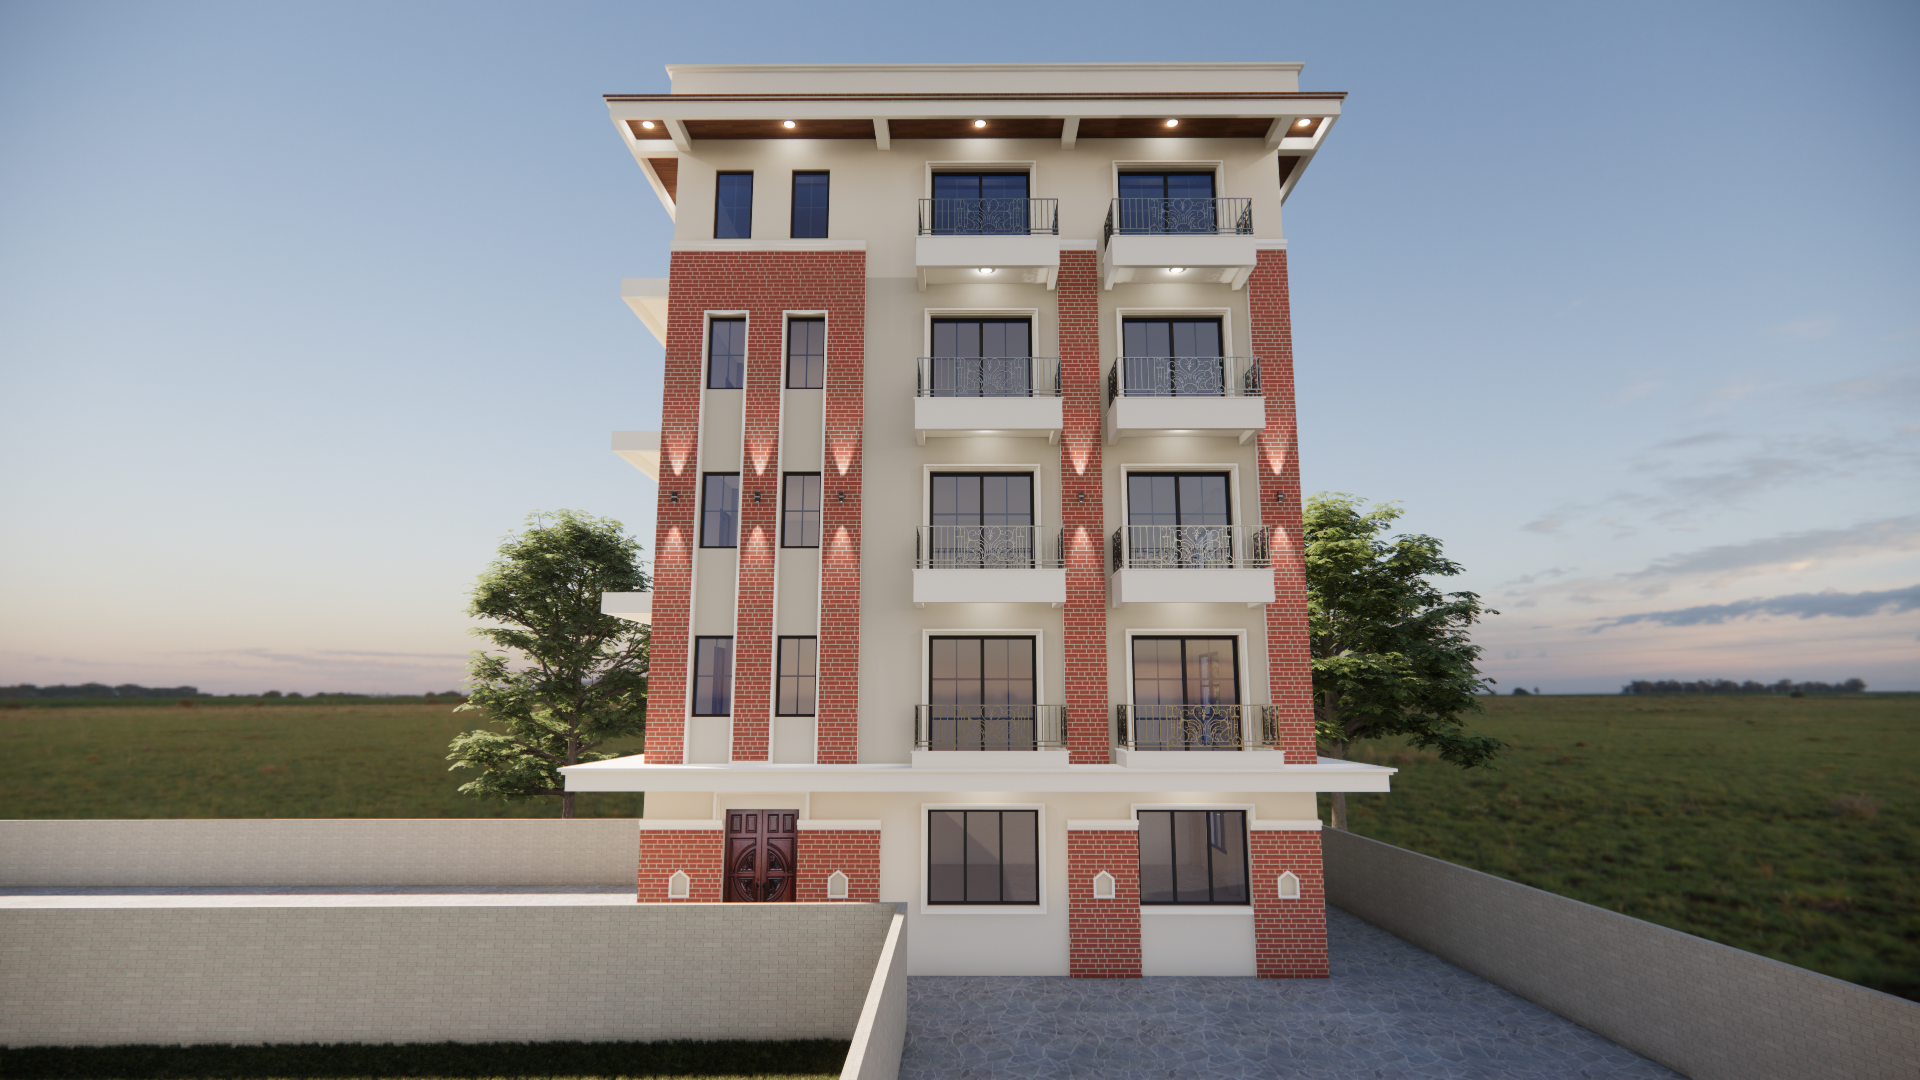
Sanepa Project
Time to build
12 -14 Months
Area (Sq. ft)
974.57 Sq.Ft
House Style
Modern Design
Storeys
5 Storeys
Facing Direction
East
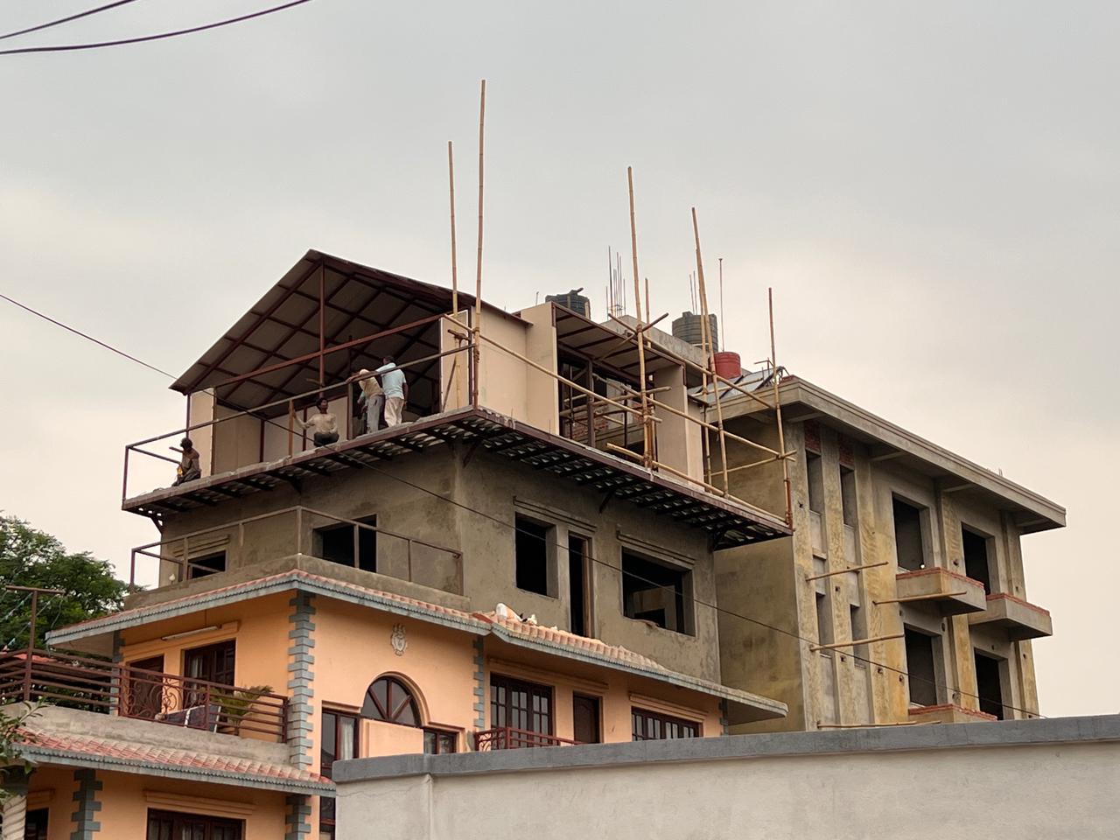
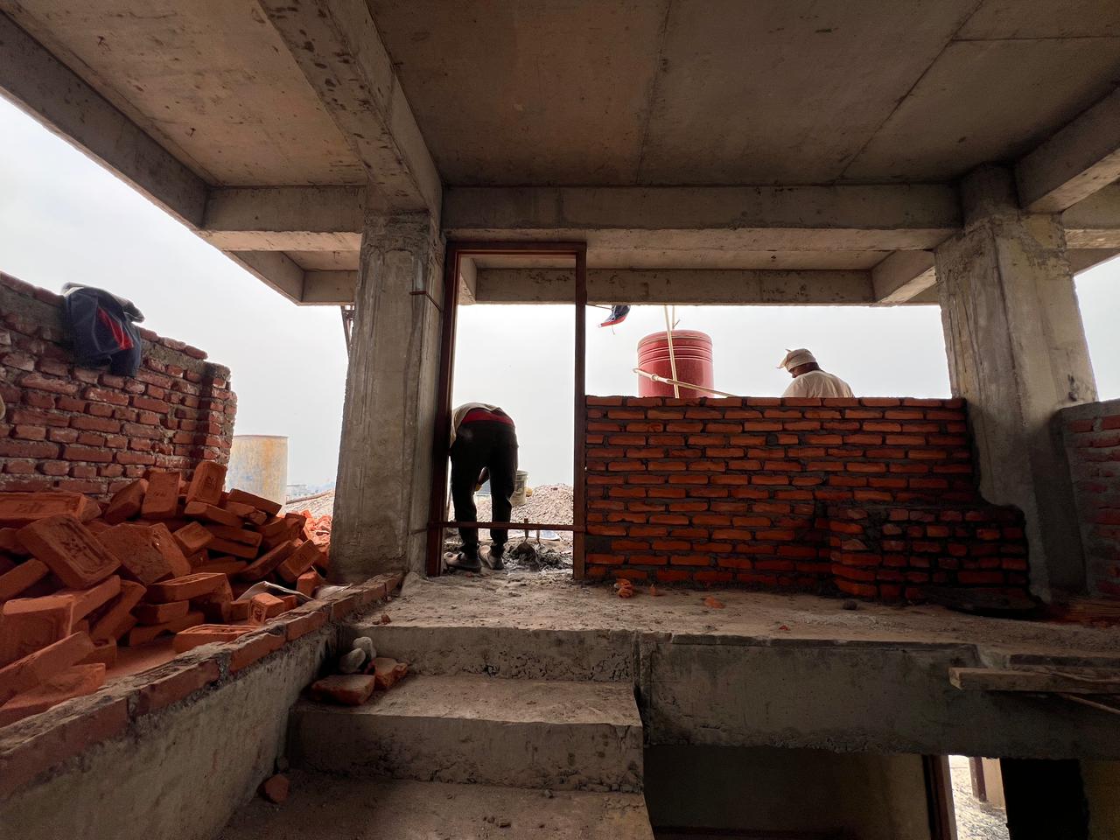
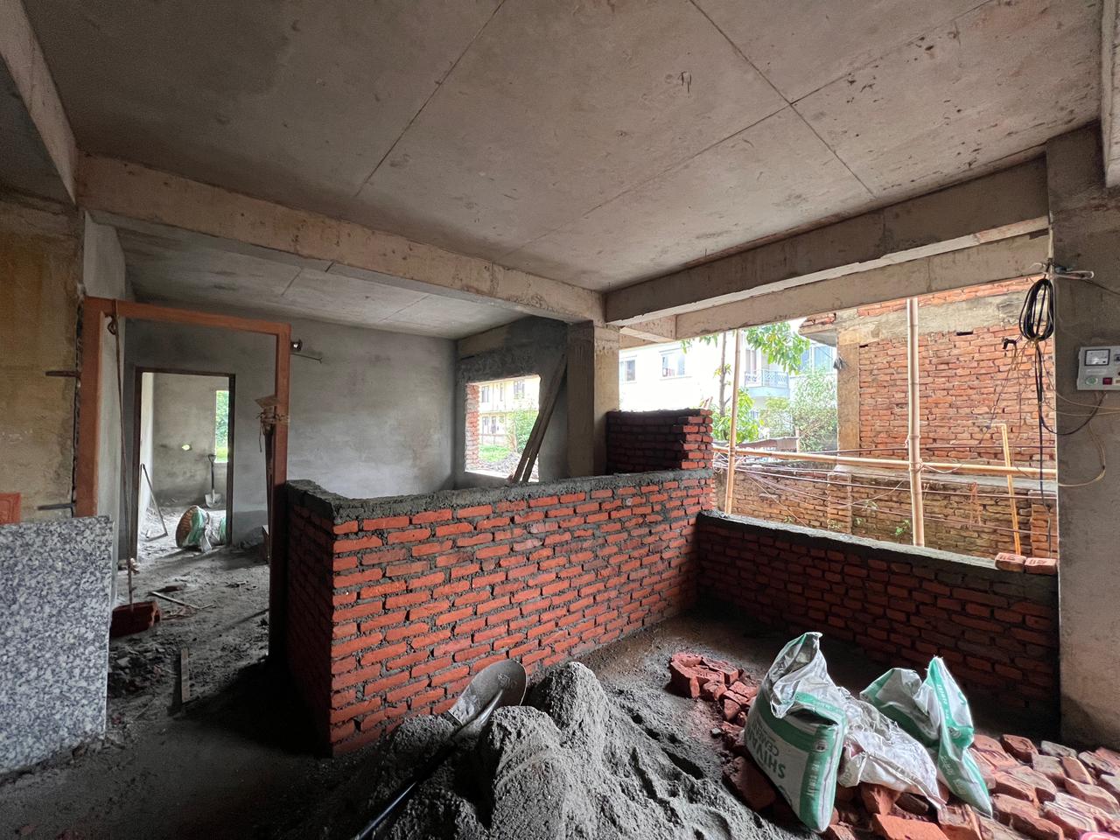
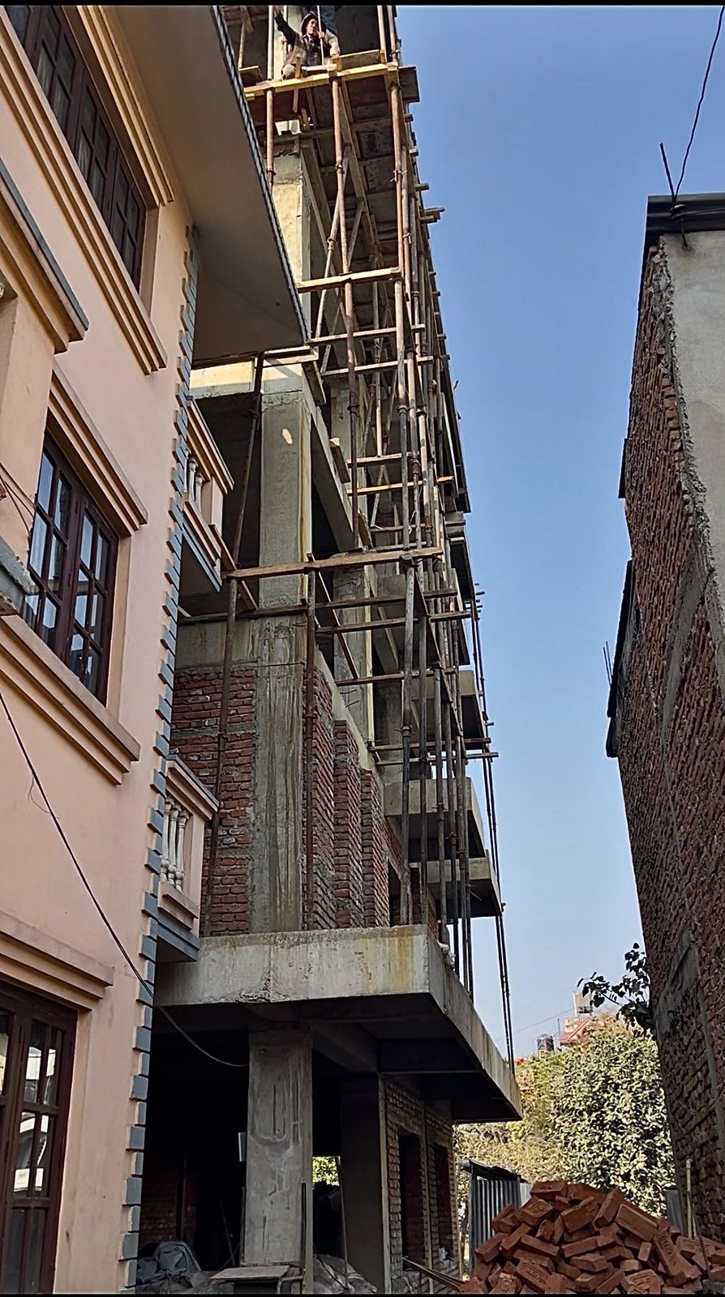
This five-storey commercial construction in Nepal by ST Builders is located in Sanepa, Lalitpur. This building is a hospitality construction that provides comfortable living facilities for guests. This building looks beautiful because of its brick red walls, wide balconies, and large windows. Everything about this building has been planned with much care for residents to get safety, comfort, and joy during their stay in this building. The building stands out as a welcoming and elegant place to call home in Kathmandu.
Building Specifications:-
• Structure: RCC Framed Structure
• No. of Floors: 5 Storeys
• Area: 2 Aana 3 Paisa 1.5 Daam
Floor Details:
• Ground Floor (974.57 SQFT): 2 Bedrooms, Open Living–Kitchen Hall, Bathroom, Lobby
• First Floor (1024.98 SQFT): 1 Master Bedroom, 1 Bedroom, Living Hall, Kitchen, Bathroom
• Second Floor (1024.98 SQFT): 1 Master Bedroom, 1 Bedroom, Living Hall, Kitchen, Bathroom
• Third Floor (1024.98 SQFT): 1 Master Bedroom, 1 Bedroom, Living Hall, Kitchen, Bathroom
• Fourth Floor (1024.98 SQFT): 1 Master Bedroom, 1 Bedroom, Living Hall, Kitchen, Bathroom
• Top Floor (168.631 SQFT): Stair Cover
Need Help?