Feel free to contact us for any assistance or inquiries regarding our services.
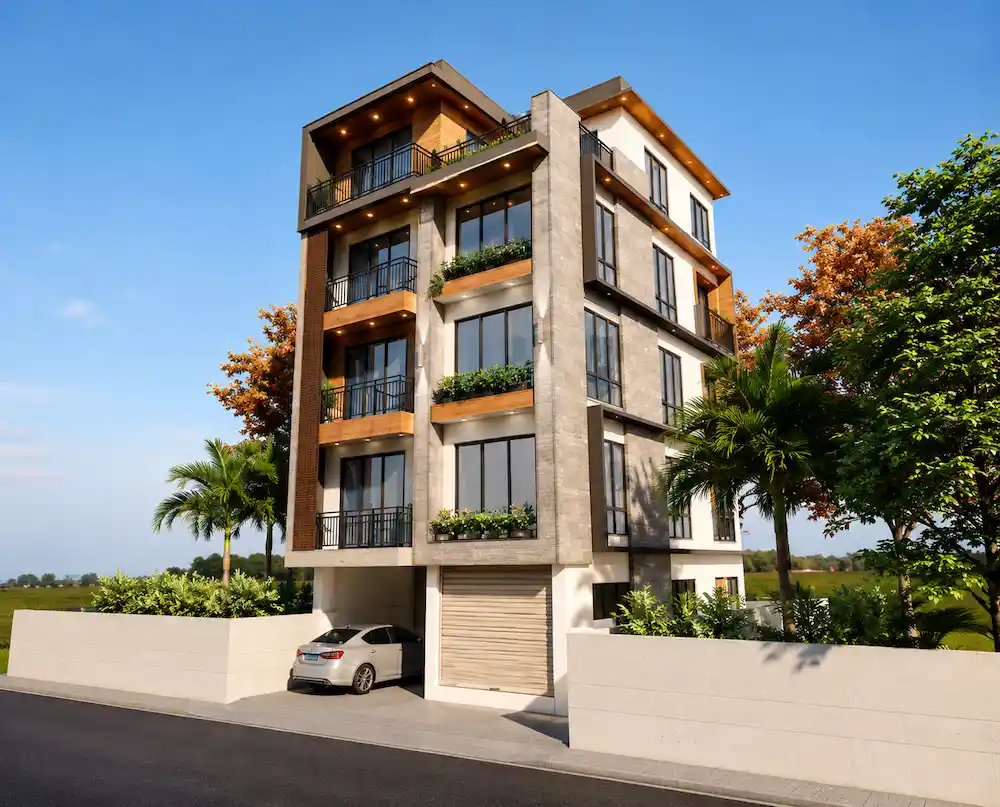
Baneshwor Project
Time to build
10 Months
Area (Sq. ft)
904.45 Sq. Ft
House Style
Modern Design
Storeys
5 Storeys
Facing Direction
West
A refined 5-storey modern semi-commercial construction project in Baneshwor, Kathmandu, completed in 10 months. The design seamlessly integrates stone cladding, timber paneling, and expansive windows, complemented by private balconies on every floor and a distinctive rooftop crown that enhances the Kathmandu skyline. The project was completed in January, 2026.
Building Specifications:-
• Structure: RCC Framed Structure
• No. of Floors: 5-Storey
• Land Area : 4 Aana 0 Paisa 1 Daam
Floor Details:-
• Ground Floor (904.45 SQFT): Car Porch, Open Rental Space
• First Floor (1035.64 SQFT): Two rooms, Open Hall Layout For Rental, Bathroom
• Second Floor (1035.64 SQFT): Master Bedroom-1, Bedroom-1, Living Room, Kitchen/Dining, Bathroom
• Third Floor (1035.64 SQFT): Master Bedroom-1, Bedroom-2, Study Room-1 , Bathroom
• Fourth Floor (840.12 SQFT): Master Bedroom, Kitchen/Dining, Bathroom
• Top Floor (218.58 SQFT): Stair Cover, Laundry Room
Need Help?