Feel free to contact us for any assistance or inquiries regarding our services.
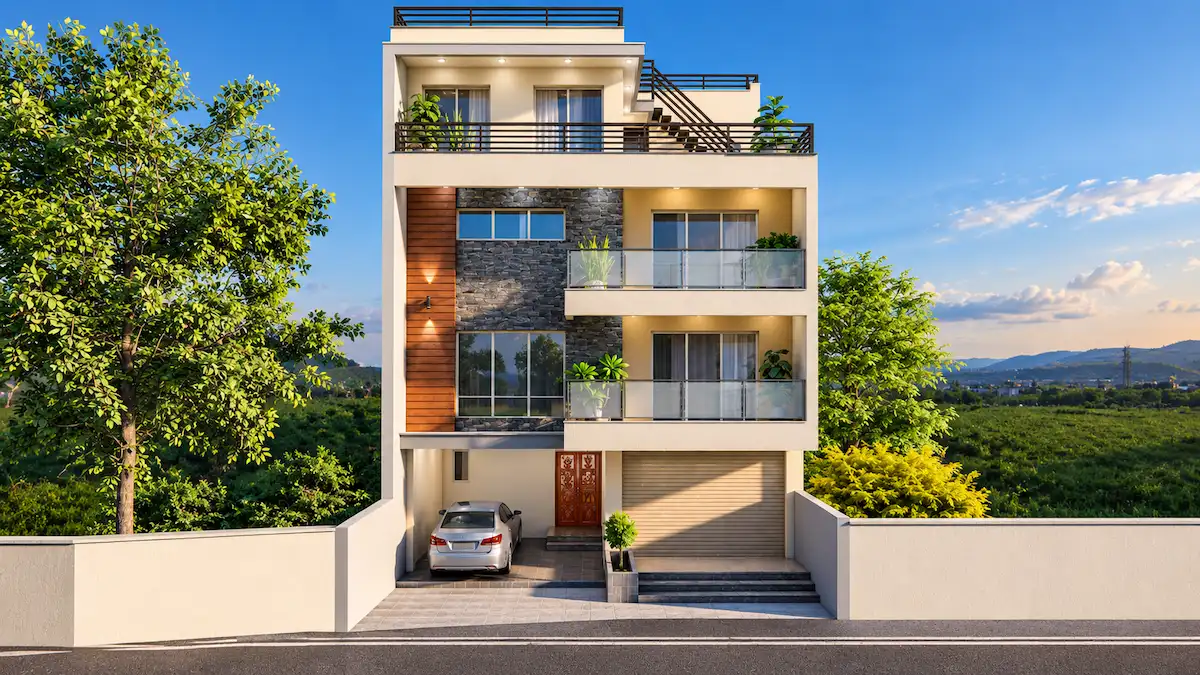
Changathali Residence
Time to build
12-14 Months
Area (Sq. ft)
1382.35 Sq.Ft
House Style
Modern Design
Storeys
3.5 Storeys
Facing Direction
West
Located in Changathali, Lalitpur, this ongoing residential construction project by ST Builders features a modern architectural design with a practical commercial provision on the ground floor. The ground-floor shutter provides flexible space that can be used for a small shop or other business, while the upper floors are designed as residential spaces. Built with an RCC-framed structure, the project combines modern aesthetics, functionality, and efficient use of space to meet the homeowner’s residential needs while allowing potential commercial use.
Project Overview
Location
Changathali, Lalitpur
Floors
3.5 Floors
Structure
RCC Structure
Land Area
4 Aana
Floor Details
Ground Floor
962.86 sq.ft
Shutter, common washroom, parking, living room, and kitchen.
First Floor
987.47 sq.ft
2 bedrooms, common washroom, living room, and kitchen.
Second Floor
987.47 sq.ft
Master bedroom, attached washroom, common washroom, void area, walk-in closet, living hall, kitchen, dining area, and balcony.
Third Floor
836.25 sq.ft
Bedroom, attached washroom, kitchen, pooja room, store room, lower terrace, and balcony.
Need Help?