Feel free to contact us for any assistance or inquiries regarding our services.
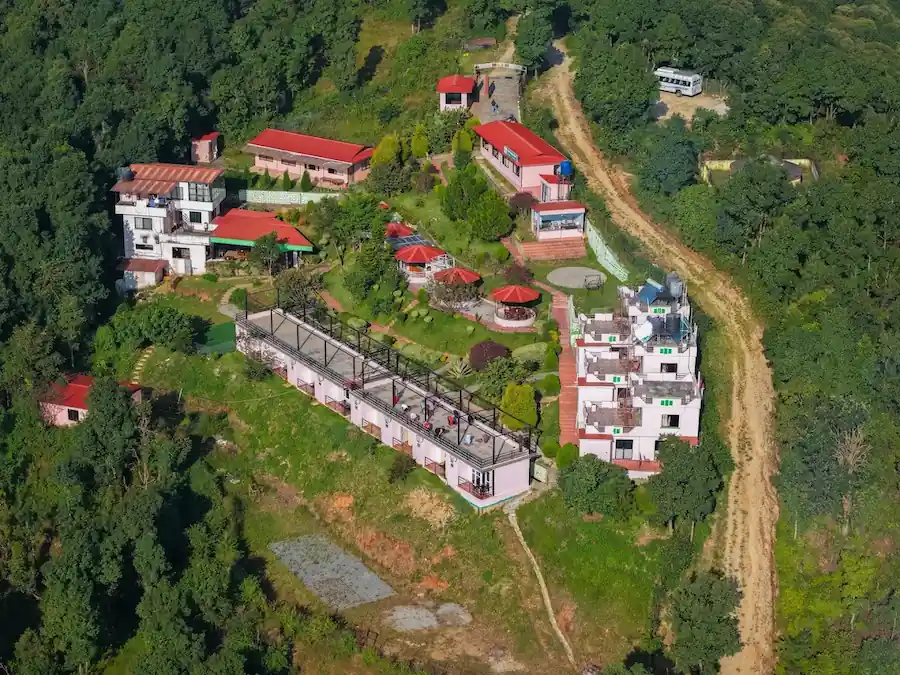
Naikap Village Resort, located in Chandragiri-13, Kathmandu, is surrounded by lush greenery and offers a peaceful escape from the city’s noise and congestion. The resort is situated on a hillside with a 180-degree view of the Kathmandu Valley. Renowned for its warm hospitality, quality food, and scenic natural setting, the resort has become a popular destination for visitors seeking a relaxing getaway and groups looking for a peaceful picnic destination.
As the resort is located in a challenging terrain with narrow roads leading to the site, the construction work required careful planning and practical problem-solving. Transporting construction materials and managing construction activities in such a location presented several challenges. For ST Builders, the Naikap Village Resort project is a valuable addition to our portfolio and reflects our experience in commercial construction in Kathmandu. Working on this project gave us the opportunity to work in challenging site conditions, strengthening our problem-solving skills and ability to overcome complex construction challenges.
Project Overview
Project Name: Naikap Village Resort Construction
Project Type: Commercial Project
Location: Chandragiri-13, Kathmandu
Service Provider: ST Builders
New Construction: 1-storey building with 8 rooms
Renovation: 3 existing resort buildings
Scope of Work: Construction, Renovation, Interior & Exterior Design
Project Status: Completed
Project Duration: 7 months
Project Condition: Challenging hillside location
Project Requirements
Naikap Village Resort wanted a combination of functional and comfortable spaces with a visually appealing appearance. The key requirements included:
– Comfortable and cozy rooms to provide guests with a relaxing vacation experience
– Attractive interior design to create an appealing environment and attract more customers
– Functional outdoor spaces where guests could enjoy views of Kathmandu Valley and the city lights
– Improved appearance of the existing buildings to enhance the overall look of the resort
– Functional space optimization to make meaningful and efficient use of every available space
– Quality construction within the planned budget while maintaining good quality and finishing
Challenges of Construction at Naikap Village Resort
As mentioned earlier, the project was located on a hillside area, which created several challenges during construction. The main challenges we faced were:
1. Narrow Road Access and Material Transportation
The narrow road leading to the resort made it difficult to transport construction materials and equipment to the site. Large vehicles such as tippers and trucks had difficulty passing through the road, especially when another vehicle was coming from the opposite direction. This caused delays in the transportation of construction materials and affected the smooth movement of materials to the site.
2. Weather Conditions
The project took 7 months to complete, and the monsoon season created additional challenges for the construction team. Due to heavy rainfall, there were landslides in the surrounding hilly area, which sometimes caused road blockages. These road blockages made it difficult to bring construction materials and equipment to the site on time. As a result, some construction activities had to be delayed. This was one of the reasons the project took slightly longer to complete compared to projects in the city.
3. Movement of Materials Within the Site
Moving materials within the resort was another major challenge. The main material storage area was located at a higher level than some of the construction areas. Since the resort covered a large and sloping area, laborers often had to manually carry materials from the upper part of the resort to the lower construction areas. This required extra time and effort and made it difficult to maintain a smooth flow of construction work. The large and uneven site can be seen clearly in the aerial view below:
4. Protecting the Existing Landscape
As you can see in the image above, the resort has a lot of greenery, including trees and gardens. Our workers had to carry out the construction work carefully to avoid damaging the existing landscape. Any careless work could have affected the natural beauty of the resort. Protecting the existing trees, gardens, and other landscaped areas required extra care and time, which also added to the overall construction time.
5. Daily Site Supervision
As the resort was located far from the city, reaching the site every day for supervision was challenging. Although a small vehicle, known as an auto-rickshaw, was available; its fare was relatively high. Therefore, our supervisors often used their own bikes to travel to the site every day. The narrow and difficult road made the daily journey risky, tiring, and time-consuming, especially during the monsoon season.
How ST Builders Managed the Construction Challenges
The Naikap project presented ST Builders with several significant construction challenges due to its hillside location, narrow road access, monsoon conditions, and large sloping site. However, the challenges provided our team with valuable real-world experience and strengthened our ability to handle complex construction situations effectively.
We successfully completed the project by following a systematic approach that focused on:
• Identifying challenges in advance
During the initial site visit, we carefully assessed the site conditions and identified potential risks and challenges that could affect the project. Understanding these challenges in advance helped us develop an appropriate construction plan and determine how to effectively manage the required resources and manpower.
• Smaller Vehicle and Material Delivery Planning
Because the road leading to the resort was narrow, large trucks and tippers could not easily access the site. To overcome this challenge, we used smaller vehicles that could safely pass through the road and transport construction materials to the resort. Although smaller vehicles could carry less material per trip than larger vehicles, we adjusted our material delivery and logistics planning accordingly. This allowed us to maintain a steady supply of construction materials while reducing transportation difficulties caused by narrow road access.
• Manpower Management and Pre-stocking Materials Before Heavy Rainfall
We managed resources and manpower according to the project’s site conditions and seasonal challenges. As the site was affected by monsoon-related access difficulties, we transported and stored the required construction materials at the site before the monsoon began. This helped us reduce the risk of material shortages and minimize delays caused by difficult transportation conditions. We also assigned workers who lived near the project site, making it easier to maintain the required workforce even when transportation and road conditions became difficult.
• Planned Material Storage and Manual Movement Within the Site
ST Builders managed the material movement by planning material storage and transportation according to the site’s terrain and construction requirements. Vehicles could transport construction materials up to the entrance of the resort, but they could not reach the lower construction areas. From the resort entrance, our workers manually carried the required materials down to the construction areas.
• Controlled Construction Activities Around Landscaped Areas
The resort had existing trees, gardens, and landscaped areas that needed to be preserved during construction. We carefully planned and controlled construction activities around these areas to minimize damage to the existing landscape. Workers were instructed to carry out construction and material movement carefully around trees and garden spaces, helping us preserve the resort’s natural surroundings while completing the required construction work.
• Supervisors Using Motorcycles for Regular Site Visits
Due to the narrow and difficult road leading to the resort and the limited availability of local transportation, our supervisors and project managers used motorcycles to visit the site every day. They monitored construction progress, coordinated with workers, checked the quality of ongoing work, and addressed issues as they arose. This consistent supervision helped ensure that construction activities remained on schedule and were carried out according to the agreed requirements and scope of work.
• Quick decision-making and problem-solving
With more than 30 years of experience in the construction industry, our team was able to make timely decisions when unexpected challenges arose at the site. Whether dealing with transportation difficulties, changing weather conditions, or challenges related to the sloping terrain, our supervisors assessed situations quickly and implemented practical solutions to keep the project moving forward.
ST Builder’s Scope of Work
🏗️ Resort Construction
ST Builders carried out the construction of a new building at Naikap Village Resort to expand its existing facilities. Although the resort already had existing buildings, the client wanted an additional building with a spacious terrace offering views of the city. The terrace was intentionally kept open and unobstructed to provide a suitable space for yoga practitioners and other recreational activities.
🔨 Renovation
Along with constructing the new building, ST Builders also carried out resort renovation work for the existing buildings at Naikap Village Resort. Over time, the existing structures had started to look outdated and required an upgrade. We renovated and refreshed these spaces with a new look while maintaining their existing character, helping the resort achieve a more modern and appealing overall appearance.
🛋️ Interior Design
Following the construction and renovation work, Naikap Village Resort continued to work with ST Builders for its resort interior design. We redesigned the interiors of the renovated buildings and developed interior spaces for the new building. Our design focused on creating a visually appealing, comfortable, and cozy atmosphere that suits the resort environment and provides guests with a relaxing and enjoyable experience.
🏠 Exterior Design
ST Builders was responsible for the resort exterior design at Naikap Village Resort. As the resort offers scenic views of the city, the exterior design was an important part of creating an attractive experience for guests. Our team designed balconies that take advantage of the city views and developed the building façades and other exterior areas to complement the resort’s surroundings.
📋 Project Management
ST Builders, as a turnkey construction company in Kathmandu, provided end-to-end project management services for Naikap Village Resort. Our responsibility covered the overall coordination of the project, from resource and manpower management to construction activities and site supervision. We assigned dedicated project managers to oversee the work, coordinate the different teams, and manage day-to-day site activities. This allowed the resort management to rely on our team for the project’s execution without having to manage the construction process themselves.
Project Outcomes
The project successfully expanded Naikap Village Resort’s accommodation facilities while upgrading its existing buildings and improving its overall guest environment. ST Builders completed the construction, renovation, interior, and exterior work within the project period.
What we built?
✓ A new 1-storey resort building with 8 rooms was constructed.
✓ A spacious rooftop terrace was created for relaxation, yoga, and recreational activities.
✓ Additional facilities were created to expand the resort’s accommodation capacity.
What we improved?
✓ Three existing resort buildings were renovated and upgraded.
✓ Outdated areas were given a refreshed and more modern appearance.
✓ Existing interior spaces were redesigned to improve comfort, functionality, and visual appeal.
✓ Exterior areas and building façades were improved to create a more cohesive resort environment.
What we delivered?
✓ Comfortable and cozy guest rooms designed for a relaxing stay.
✓ Balconies with views of Kathmandu Valley, enhancing the guest experience.
✓ An open terrace area suitable for yoga, exercise, relaxation, and other activities.
✓ A more attractive, comfortable, and welcoming environment for resort guests.
Key Takeaways from The Naikap Village Resort Project
– Difficult road access requires customized transportation planning to ensure construction materials can reach the site efficiently.
– Monsoon conditions require advance material transportation and on-site storage to reduce the risk of construction delays.
– Sloping sites require careful manpower and material movement planning to maintain an efficient workflow.
– Existing trees, gardens, and landscaped areas need to be considered during construction to minimize damage to the surrounding environment.
– Regular site supervision is important for projects in remote or difficult-to-access locations to maintain construction progress and quality.
– Construction, renovation, interior design, and exterior design can be coordinated through a single construction company, simplifying project management for the client.
– Challenging site locations require advance planning for transportation, manpower, materials, and site operations.
Why This Project Is Important to ST Builders
The Naikap Village Resort project is an important addition to ST Builders’ commercial construction portfolio and demonstrates the type of challenging projects handled by construction companies in Nepal. Its challenging hillside location gave our team valuable practical experience in planning and executing construction work under difficult site conditions. The project required us to adapt our approach to material transportation, manpower management, site supervision, and construction planning. These experiences strengthened our ability to identify site-specific challenges, make practical decisions, and keep construction activities moving despite difficult conditions.
This project is particularly important to ST Builders because:
– It adds a hospitality construction project to our commercial construction portfolio.
– It gave our team practical experience in managing construction challenges in a difficult hillside location.
– It strengthened our ability to plan and execute projects with challenging site access and terrain.
– It improved our experience in material transportation, manpower management, and site coordination.
– It strengthened our project management and problem-solving capabilities.
– It provides a real project example of our ability to manage and complete commercial construction work under challenging conditions.
Project Gallery
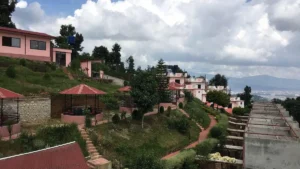
Construction Stage
Resort development during the construction of the new building.
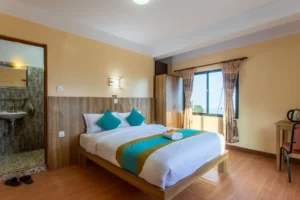
Renovated Resort Room Interior
A renovated guest room designed to provide a comfortable and functional stay for resort visitors.
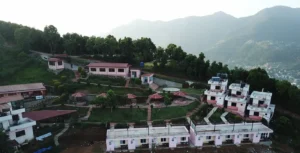
Completed Resort Exterior
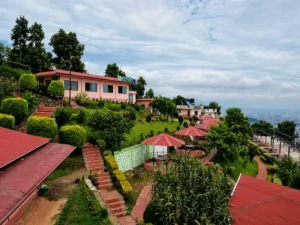
The completed resort buildings integrated with the surrounding landscape and designed to take advantage of the site’s scenic views.
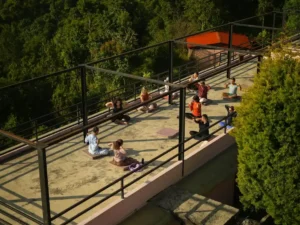
Open Terrace
An open terrace designed for relaxation, yoga, and outdoor activities.

View from the Terrace
Beautiful nighttime city views from the resort terrace.
Client Testimonial
“Despite the difficult road conditions, ST Builders successfully completed the entire construction and renovation work at Naikap Village Resort, including the interior design. Thank you for your valuable work.”
— Naikap Village Resort
Frequently Asked Questions
1. What type of commercial construction project was Naikap Village Resort?
→ Naikap Village Resort was a commercial resort construction and renovation project in Kathmandu.
2. Where is Naikap Village Resort located?
→ Naikap Village Resort is located in Chandragiri-13, Kathmandu, in a hillside location overlooking the Kathmandu Valley.
3. How long did the Naikap Village Resort construction project take?
→ The project was completed in approximately seven months.
4. What challenges did ST Builders face during the Naikap Village Resort project?
→ The major challenges included narrow road access, difficult material transportation, monsoon-related road blockages, movement of materials across the sloping site, protection of existing landscaping, and regular site supervision.
5. What services did ST Builders provide for Naikap Village Resort?
→ ST Builders provided new construction, renovation, interior design, exterior design, and project management services.
Planning a Commercial Construction Project in Kathmandu?
With more than 30 years of experience in commercial construction in Kathmandu, ST Builders helps clients manage their projects from planning and design through construction and completion. Contact us to discuss your project and get expert guidance from our experienced team.
Related Blogs
- 15 Common Construction Mistakes Made by Homeowners in Nepal
- Build or Buy a House in Nepal: Which Option Is Better for You?
- Construction Companies in Nepal: Services, Types & How to Choose the Right One
- Interior Design Trends in Nepal
- Modern House Design Trends in Nepal
- Per Sq Ft Construction Cost in Nepal
- Residential Construction Process in Nepal
- Top Qualities of The Best Construction Companies in Kathmandu
- Turnkey Construction in Nepal
Need Help?