Feel free to contact us for any assistance or inquiries regarding our services.
Architectural Design
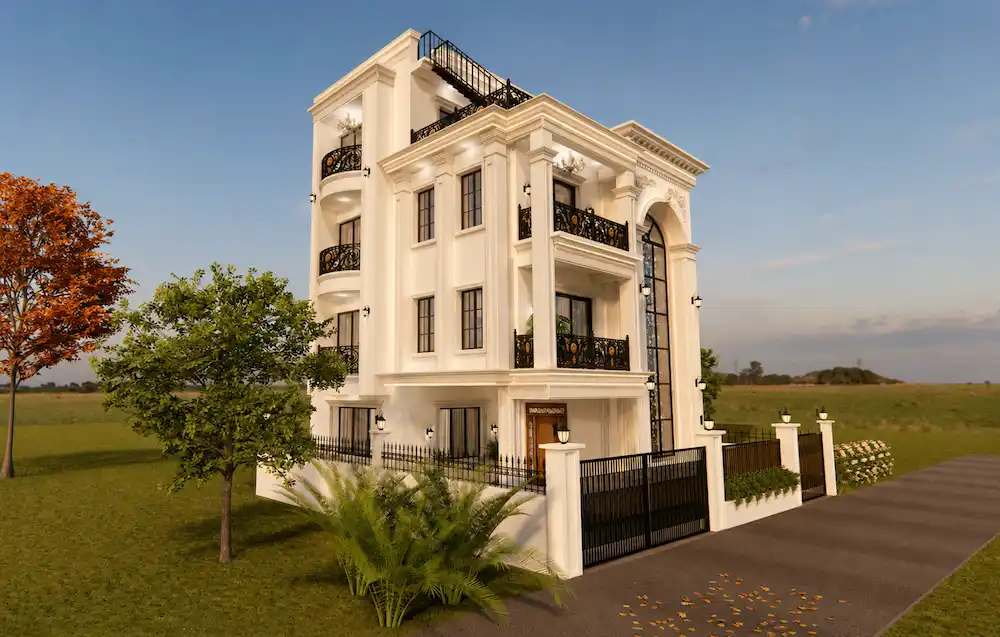
Clients looking for an architecture firm in Nepal can hire ST Builders for complete architectural design services tailored to their project requirements. We provide house design, office design, hospitality building design, school and college design, and other residential and commercial architectural design services. We design modern, neo-classical, classical, and customized buildings based on your lifestyle, functional requirements, preferences, and project goals.
With a licensed architect on our team and more than 30 years of experience in the construction field, we combine architectural design expertise with practical construction knowledge. Since we also design and construct our own projects, our designs are developed with real-world construction considerations in mind. To date, we have provided architectural design services for many clients. Our portfolio reflects our design capabilities, practical experience, and commitment to delivering projects that meet our clients’ requirements.
Have a Project in Mind?
Discuss your architectural design requirements with our team and explore the right design approach for your project.
Our Architectural Design Services
• Architectural Drawings
Architectural drawings are a core part of our architectural design services. We develop architectural drawings based on your site conditions, land shape, space requirements, functional needs, lifestyle, and design preferences. Our architects create designs that are functional, make efficient use of available space, and are visually appealing, while considering practical construction requirements.
• 2D Floor Planning
ST Builders develops 2D floor plans that focus on the practical layout and arrangement of spaces within your building. Our architects plan rooms, walls, windows, doors, staircases, and circulation based on your requirements, available space, and design preferences. For example, if you prefer an open-space layout, we minimize unnecessary partitions, while appropriate window placement can be incorporated to maximize natural light.
• Space planning
Whether you are looking for residential or commercial architectural design, our team plans your available space to make it functional, comfortable, and efficient. For residential projects, we create practical and comfortable living spaces that suit your lifestyle and daily needs. For commercial projects, we develop well-organized layouts that support smooth movement, efficient use of space, and the intended activities of the business.
• Vastu-Based Planning
If Vastu is important to you, ST Builders can incorporate Vastu principles into your architectural design and space planning. We consider Vastu Shastra guidelines when planning the building orientation, entrance, room placement, bathrooms, kitchen, bedrooms, and other spaces. Where required, we also coordinate with Vastu experts to incorporate their recommendations into the architectural design.
• 3D Design and Rendering
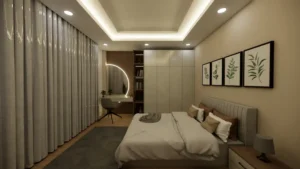
Our team creates 3D visualizations of your project to help you understand how the building will look before construction begins. Our 3D renderings allow you to visualize the overall appearance of both the interior and exterior, including materials, colors, proportions, façade details, and other architectural elements. We develop the visualizations according to your preferences and project requirements, and necessary revisions can be made based on your feedback before the design is finalized.
• Municipal Drawings & Naksa Pass
For municipal approval, ST Builders prepares the required municipal drawings and supporting documents for your building project. We develop the drawings based on applicable municipal requirements, including setback rules and other building regulations, while following the relevant provisions of the Nepal Building Code (NBC). We also assign a team member to assist you throughout the naksa pass process, including coordination and submission of the required documents.
• Construction Drawings
ST Builders prepares construction drawings to help building contractors accurately execute the design. These drawings provide the necessary dimensions and details required to turn the architectural design into an actual building.
Types of Projects We Design
🏠 Residential Architecture
Residential architecture is a major part of our architectural design services. We design homes based on your lifestyle, family requirements, available space, preferences, and project goals. Our services include architectural planning, floor and space planning, 3D visualization, and customized house design. Whether you prefer a modern, traditional, classical, or neo-classical style, our architects develop the design according to your preferences. If you prefer Vastu-based design, we can follow Vastu Shastra principles when planning the orientation, entrance, rooms, and other spaces of your home.
We design a variety of residential properties, including:
– Private houses
– Multi-storey houses
– Luxury villas
– Apartment buildings
– Bungalows
🏢 Commercial Architecture
Commercial buildings serve businesses, employees, customers, students, guests, patients, and other users, so their design requires careful planning beyond aesthetics. ST Builders provides functional and space-efficient architectural design for commercial projects, based on the purpose of the building, business goals, user requirements, and available space. We carefully plan floors and spaces to support smooth movement, efficient use of space, comfortable working environments, and the specific activities of each business. Different types of businesses and institutions have different requirements, so we develop customized architectural designs for each project.
We design commercial and institutional projects such as:
– Office Buildings
– Hotels
– Restaurants & Cafés
– Resorts
– Schools & Colleges
– Clinics & Hospitals
– Other Commercial Buildings
Our Architectural Design Process
1
Initial Consultation & Site Assessment
We discuss your requirements, site conditions, land shape, area, dimensions, project goals, lifestyle, and design preferences. Our team assesses the available site information to understand the opportunities and limitations of the property before developing the design.
2
Conceptual Design & Space Planning
We develop the initial design concept, floor plan, space arrangement, building orientation, and overall building form based on your requirements, site conditions, and Vastu preferences, where applicable.
3
Schematic Design & 3D Visualization
We create 3D visualizations of the proposed design to help you understand the overall appearance of your building before construction begins. This allows you to visualize the proposed interior and exterior and review the design before it is finalized.
4
Design Development & Working Drawings
After reviewing your feedback, we refine and finalize the design as needed. We then prepare detailed working drawings required for construction, ensuring that the finalized architectural design can be accurately executed on site.
5
Technical Coordination
We coordinate the architectural drawings with the required technical drawings, including structural, electrical, and plumbing designs, to ensure that different aspects of the building design work together properly and can be implemented smoothly during construction.
6
Municipal Submission & Approval Assistance
We prepare the required municipal approval drawings and supporting documents for your project. Our team also assists you throughout the naksa pass process, including document submission and coordination with the concerned municipality.
What You Receive from Our Architectural Design Service?
Depending on your project requirements and selected service scope, you may receive the following architectural design documents and materials:
– Site Plan and Basic 2D Layout
– Site Analysis & Zoning Information
– Conceptual Sketches and Design Diagrams
– Detailed 2D Floor Plans
– Furniture Layout Plans
– High-Resolution 3D Exterior Renderings
– 3D Interior Views, where applicable
– Walkthrough Animation, where applicable
– Working / Construction Drawing Set
– Municipal Approval Drawings (Naksa)
– Area Calculations, FAR, Ground Coverage & Height Calculations
– Signed and Stamped Drawings, where required
– Municipal Submission Document Checklist
– Assistance Throughout the Naksa Pass Process
Our Featured Architectural Designs
Explore some of our residential and commercial architectural design projects to see examples of our planning, design, and visualization work.
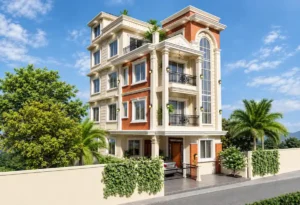
Neo-Classical Residential Architecture Location: Sitapakha, Lalitpur Scope: Architectural Design & Construction | 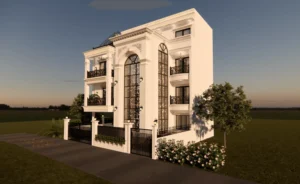 |
Classical Residential Architecture Location: Chobar, Kathmandu Scope: Architectural Design & Construction | 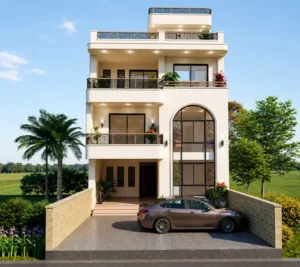 |
Modern Hospitality Architecture Location: Sanepa, Lalitpur Scope: Architectural Design & Construction | 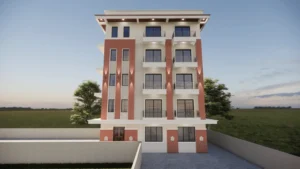 |
Modern Hospitality Architecture Location: Kageshwori Manohara, Kathmandu Scope: Architectural Design & Construction | 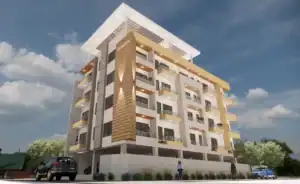 |
Why Choose ST Builders for Architectural Design?
✔ 30+ Years of Experience
With more than 30 years of experience in the construction field, we bring practical construction knowledge to our architectural design process.
✔ Licensed Architect
Our team includes a licensed architect who brings professional expertise to the architectural design process and helps us develop well-planned, functional, and practical designs.
✔ Creative Designs
Keeping up with current architectural trends, our architects bring creativity and fresh ideas to every project, developing distinctive architectural designs that combine visual appeal with functionality.
✔ Customized Designs
We follow a client-centric approach and develop architectural design according to your ideas, requirements, preferences, and lifestyle. Our team works closely with you to turn your vision into a practical design.
✔ Design & Construction
ST Builders provides both architectural design and construction services under one roof. You can hire us for your design requirements and continue with us for the development and construction of your project.
Looking for an Architecture Firm in Nepal?
Turn your vision into a practical and functional architectural design with ST Builders. We can take your project from design to construction, providing both services under one roof.
Get in touch with our team to discuss your project.
Frequently Asked Questions
Our architectural design service can include concept design, floor planning, space planning, 2D plans, 3D visualization, Vastu-compliant design, working and construction drawings, municipal approval drawings, and support with the municipal approval process. The exact scope of services depends on your project requirements and the selected design package.
Yes, ST Builders provides architectural design services for both residential and commercial projects. Our services cover a wide range of projects, including houses, villas, apartments, offices, schools, colleges, resorts, restaurants, and other building types.
Yes, ST Builders can design your project according to your preferences, requirements, and budget. We provide customized design solutions for each client and work closely with you to incorporate your preferred style, functionality, and design ideas while keeping your budget in mind.
Yes, ST Builders provides 3D interior and exterior visualizations to help you understand the overall appearance of your project before construction begins. These visualizations give you a clear idea of the proposed design, finishes, materials, colors, and overall look of the space.
Yes, you can request design changes after reviewing the 3D visualization. We can make adjustments based on your preferences before the design is finalized. However, major changes may not be possible after the design has received municipal approval, as the approved drawings must generally be followed during construction.
Yes, ST Builders offers modern house design services in Nepal. We create customized modern house designs based on your preferences, lifestyle, space requirements, and budget.
Yes, ST Builders provides structural design and analysis in coordination with architectural design. This integrated approach helps ensure that the architectural and structural aspects of your project work together effectively.
Yes, ST Builders assists clients with municipal approval and building permit drawings in Nepal. We prepare the required approval drawings and provide support throughout the municipal approval process.
Yes, ST Builders provides detailed working and construction drawings to help contractors execute the approved design accurately.
Yes, you can continue your construction project with ST Builders after completing the architectural design. We offer complete construction solutions, allowing you to work with the same team from the design stage through construction.
Yes. If Vastu Shastra is important to you, we can incorporate relevant Vastu principles into the architectural design while considering your site conditions, functional requirements, and overall design preferences.
The time required for building design depends on factors such as the project size, complexity, design requirements, revisions, and scope of services. However, a typical building design usually takes 4-5 weeks, depending on the complexity of the project.
The cost of building design depends on factors such as the project size, type, complexity, design requirements, and scope of services. At ST Builders, we provide customized design services based on your project requirements and discuss the design fee with you before starting the work.
Yes, ST Builders provides complete construction services for residential and commercial projects. If you choose to continue with us after the design stage, our team can manage the construction process from planning and coordination through to project completion.
ST Builders provides architectural design services across Nepal. Since much of the design process can be carried out remotely, you can work with us from anywhere in Nepal by providing the required site details and project information. However, our services after the design stage, such as construction and on-site project support, are currently available only within Kathmandu Valley.
Explore Our Services
Need Help?